

Listing Courtesy of: REALCOMP / Listed By: SHARON AMBROZIAK, Century 21 Professionals
42583 Hammill Lane Plymouth Twp, MI 48170
Active (2 Days)
$310,000 (USD)
OPEN HOUSE TIMES
-
OPENSun, Sep 2012 noon - 2:00 pm
Description
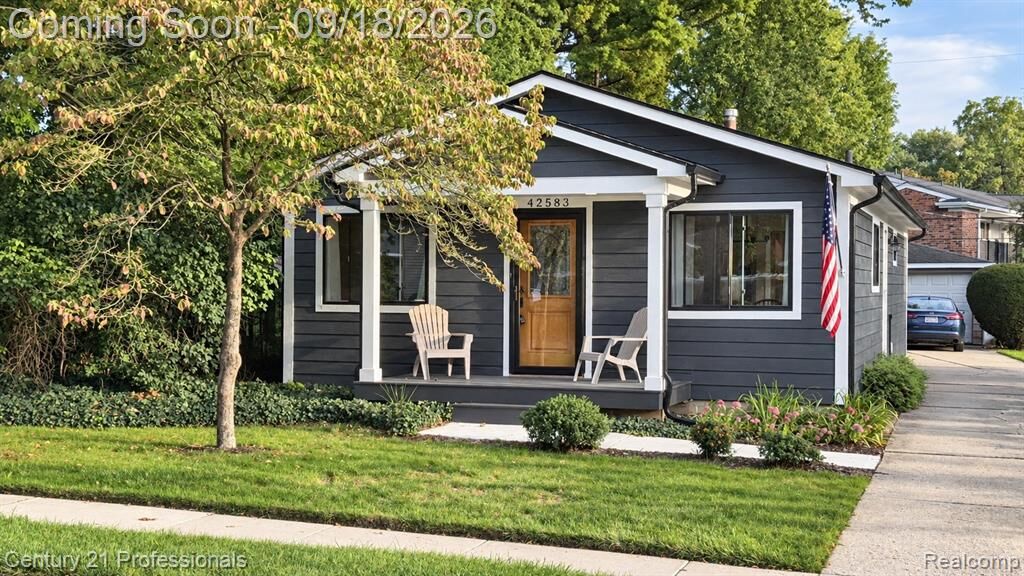
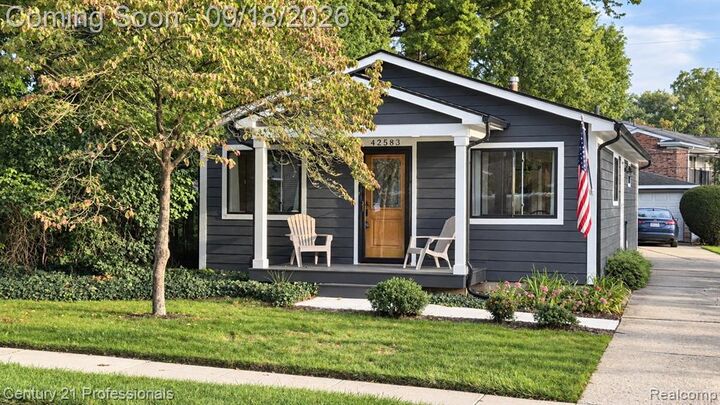
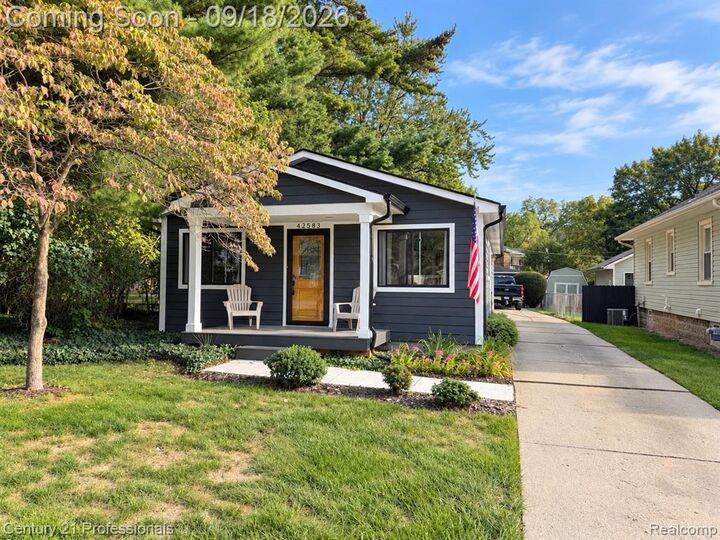
PICTURE PERFECT!! This 3 bedroom ranch home is clean, COMPLETELY UPDATED INSIDE AND OUT, and ready for new owners. Once you drive up you will love the covered Trex front porch that welcomes you. Step inside to the large open floor plan that is perfect for entertaining. The kitchen is updated with lots of cabinets, a large snack bar, and granite countertops. The bathroom is gorgeous with a beautiful tiled two person shower, a new vanity, and a spectacular floor. There are prefinished newer wood floors throughout (except for the bedrooms). Other features inc; 6 panel doors, new fixtures, 150 AMP electrical service, a newer furnace, air conditioner, & hot water heater. The windows & siding are newer. There is an oversized garage. Located in a nice area that is close to the expressway making your traveling easy. A must see to appreciate!
MLS #:
20261074900
20261074900
Lot Size
6,098 SQFT
6,098 SQFT
Type
Single-Family Home
Single-Family Home
Year Built
1971
1971
School District
Plymouth Canton
Plymouth Canton
County
Wayne County
Wayne County
Listed By
SHARON AMBROZIAK, Century 21 Professionals
Source
REALCOMP
Last checked Sep 18 2026 at 6:44 AM EDT
REALCOMP
Last checked Sep 18 2026 at 6:44 AM EDT
Bathroom Details
- Full Bathroom: 1
Interior Features
- Cable Available
Kitchen
- Dishwasher
- Dryer
- Microwave
- Disposal
- Washer
- Free-Standing Gas Range
- Free-Standing Refrigerator
Subdivision
- Phoenix Park Sub
Property Features
- Foundation: Crawl
Heating and Cooling
- Forced Air
- Central Air
- Ceiling Fan(s)
Pool Information
- 0
Exterior Features
- Fenced
- Roof: Asphalt
Utility Information
- Utilities: Public (Municipal)
- Sewer: Sewer (Sewer-Sanitary)
- Fuel: Natural Gas
Garage
- Electricity
- Door Opener
- Detached
- Garage Faces Front
Stories
- 1 Story
Living Area
- 1,055 sqft
Location
Estimated Monthly Mortgage Payment
*Based on Fixed Interest Rate withe a 30 year term, principal and interest only
Listing price
Down payment
%
Interest rate
%Mortgage calculator estimates are provided by C21 Professionals and are intended for information use only. Your payments may be higher or lower and all loans are subject to credit approval.
Disclaimer: Copyright 2024 RealComp MLS. All rights reserved. This information is deemed reliable, but not guaranteed. The information being provided is for consumers’ personal, non-commercial use and may not be used for any purpose other than to identify prospective properties consumers may be interested in purchasing. Data last updated 6/4/24 07:12


